
Searching for Keystone Hall’s Shield Stone
Written by John Robinson in the Hands-On History category and the Summer 2026 issue Topics in this article: architecture and architects, brownstone, Coat of Arms of Pennsylvania, governors, Harrisburg, James A. Beaver, John W. Geary, Keystone Hall, Samuel W. Pennypacker, State Museum of Pennsylvania, Wilkinsburg Historical SocietyThis is a story about the search for an architectural fragment of the second governor’s residence in Harrisburg, purchased in 1864 and first occupied by Gov. Andrew Gregg Curtin. Prior to this, most governors had lived in rented houses throughout the city, many of them less than ideal. In 1858 the legislature declined to build a governor’s house but purchased one on South Second Street below Chestnut, and it became the home of Gov. William F. Packer. Upon his election, Curtin lived there for a short time until a recently built house at 313 North Front Street was purchased from a prominent Harrisburg citizen. The house overlooked the mile-wide Susquehanna River in an area of the city that was safe from flooding.
After Curtin left office and Gov. John Geary moved into the “Executive Mansion,” plans were made to increase the house’s size by building a “twin house” addition, resulting in what would appear to be two identical town houses side by side. The rear portion of the addition was slightly shorter to allow for a small garden space. The address changed to 311–313 North Front Street.
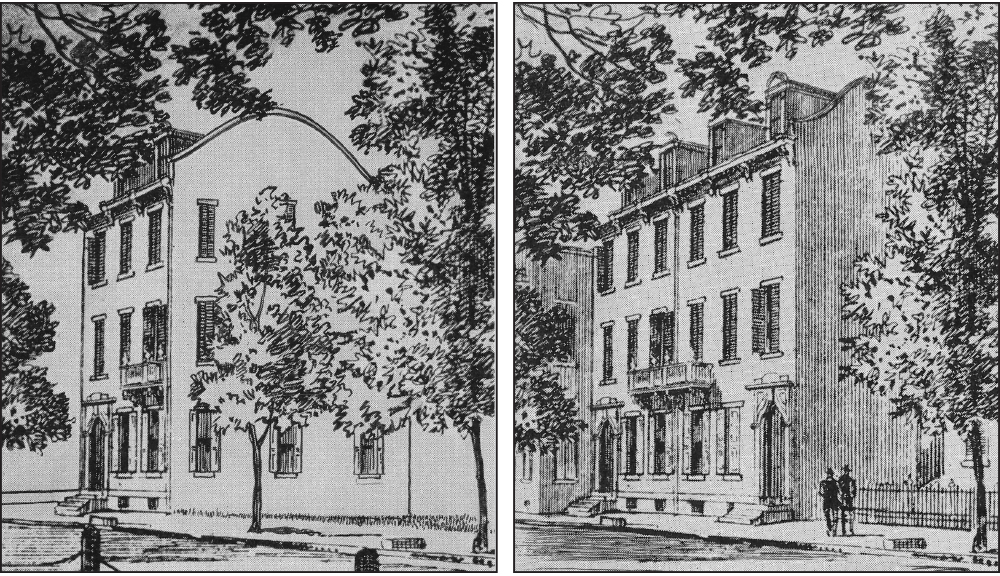
Left, This single house at 313 North Front Street in Harrisburg was purchased by the state legislature as the governor’s residence in 1864. Right, The governor’s house doubled in size with the addition of a twin house and an address change to 311–313 North Front Street.
Left, The Daily Graphic; Right, The State Museum of Pennsylvania
Eventually, the two houses were joined on the interior by removing the wall between them. In the years that followed, many changes and additions were made, creating what was never really a satisfactory residence for governors and their families nor an ideal space for official meetings and receptions.
But it was Gov. James A. Beaver who made one of the greatest (and then generally popular) changes to the Executive Mansion when he took up residence in 1887. At a cost of $15,000 he added a fourth story and a massive Queen Anne–style façade made of brownstone quarried at nearby Hummelstown. The ornate design disguised the “twin house” effect. In place of the center downspout that visually divided the mansion in two, Beaver installed two carved stones, one with the date of the façade installation, 1887, and below it elements of the coat of arms of the Commonwealth of Pennsylvania — a shield with an eagle atop it, displaying a ship, a plow and three sheaves of wheat flanked by a corn stalk and olive branch.
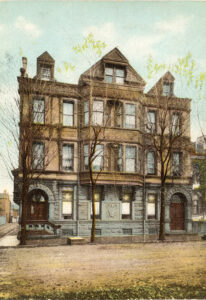
Keystone Hall as it appeared after Gov. James A. Beaver’s 1887 renovation. The date stone and shield stone are visible in the center of the building at street level.
Pennsylvania State Archives, MG-213
Beaver was no doubt happy with his new creation and dubbed the house “Keystone Hall.” He spent an equal amount of money on the interior of the house, complete with new furnishings. “My hobby,” Beaver told a friend, “is my home, my state, and my country.”
When Gov. Samuel W. Pennypacker arrived from Philadelphia to take up residence in Keystone Hall in 1903, he was not pleased with what he found. “There was not a single feature about it which had the slightest attractiveness for me. All over it were the manifestations of great outlay, awkwardness, and bad taste,” Pennypacker declared.
Augusta Raymond “Gusty” Gale, who served as administrative assistant and social secretary to 14 governors and first ladies over 34 years, described the interior of Keystone Hall when she first saw it in 1926, when the house’s décor had presumably improved. “It had twenty-seven rooms, eleven bathrooms and powder rooms, and eleven closets,” she wrote. “It also had ninety-one doors and one hundred and nineteen windows.”
The Beaver brownstone façade remained intact until 1960, when the house was sold and razed. After that, governors resided some 20 miles away in the fieldstone “State House” at Fort Indiantown Gap, previously used as the governors’ summer home, until the new Governor’s Residence on Front Street in Harrisburg was completed in 1968.
Now let’s advance to the present, when our cooperative venture begins with a search for the “shield stone” from the brownstone façade.
In June 2025 I posted a stock photo of the brownstone façade of Keystone Hall on a local history social media page. It was seen by Anne Morris, president of the Wilkinsburg Historical Society (Allegheny County), owners of the “1887” date stone from the façade. She asked me if I knew where the shield stone now resided, wondering if it had been installed at the current Governor’s Residence. I had never seen the stone there during frequent visits, and I could not find it in any photos of the new residence.
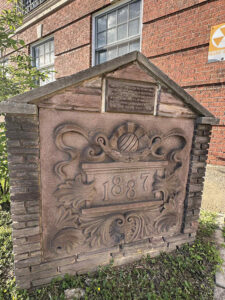
Keystone Hall’s date stone now stands at the Wilkinsburg Borough Building in Allegheny County.
Photo, Anne Elise Morris
At this point, Fuller Runyon, retired operations manager in the Pennsylvania Department of General Services’ Bureau of Facilities Management, joined the conversation with a vintage newspaper clipping advising the public that the house had been sold and was being readied for demolition.
After Gov. David Lawrence signed legislation to sell the house in January 1960, it was soon auctioned to its Front Street neighbor, the Insurance Company of North America, for $85,000. The new owner determined to save the date stone and shield stone when the York Wrecking Company tore out valuable interior features and razed the house.
The date stone soon went to Wilkinsburg, through the influence of a local realtor and insurance agent, to commemorate the 75th anniversary of the borough’s incorporation. To be displayed in front of the borough building, the date stone was enclosed in a stone structure and fitted with an accompanying plaque that erroneously referred to it as a “cornerstone of the Governor’s Mansion.” A new plaque is being considered to give a more complete story of the stone’s origin.
My next stop in the search for the shield stone was the Historic Harrisburg Association. Did they have it in their collection? No. How about the Historical Society of Dauphin County? No. Would the Capitol Preservation Committee have any information on the stone? No. The Pennsylvania State Archives? Several photographs but no record of the stone’s whereabouts.
And so, I went to The State Museum of Pennsylvania. Having worked in the museum building and regularly visiting its exhibits, I had never seen anything that mentioned Keystone Hall, and I had never seen the shield stone on display. But I contacted Dr. Curt Miner, chief of interpretation and senior history curator, and asked if the stone was listed among the museum’s collections. He searched a database and found that a door from Keystone Hall, an andiron, a couch and a billiard rack were among the artifacts from the house. But a stone? No.
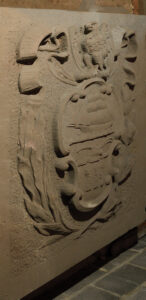
The shield stone was discovered in the State Museum’s remote storage area and was finally identified as a surviving fragment of the demolished Keystone Hall.
Photo, Pennsylvania Historical & Museum Commission
Enter Mary Jane Miller, the museum’s collections manager. Curt showed Mary Jane a photo of the shield stone in place on the front of Keystone Hall, provided by State Archivist David Shoff and his staff at the State Archives. Mary Jane did not at first recognize the photo but later had a memory of seeing such a stone in a storage space adjacent to the underground garage of the museum. When she compared a photo in her files, she confirmed with Curt that it was indeed the shield stone. “Part of what I do is matching up objects with descriptions in the files to complete the records of our collection,” Mary Jane says, “so I have developed a good memory in that area. After Curt showed me the photo, the stone eventually came to mind.”
Doing some investigation, Mary Jane discovered that the stone had been sent to the museum by the Department of General Services (DGS), the state’s “property managers,” in the early 1990s — without any identification or history — and was placed in storage. With no identification, it was never entered into the museum’s database. In 2021 it was transferred to an offsite collections storage facility, still unidentified as an artifact from Keystone Hall.
By now, I was frustrated by the fruitless search. One morning, to my surprise and relief, I found an email from Curt in my inbox. Always the wit, he wrote, “Bingo! Thanks for playing, Mr. Robinson. And thank you for helping us connect the dots. In case you’re wondering, the shield stone was hiding out at our offsite storage facility. Thanks to you, it will now be accessioned and cataloged as the missing holy grail from Keystone Hall.”
At last, the mystery was solved. The shield stone was found and identified and would be properly cataloged in the museum’s collections. Will it ever be displayed? Perhaps not, but it is safe in the hands of the state’s official history agency.
To complete my research for this story, I began to search for photos of the interior of Keystone Hall. I thought that DGS might have photos that accompanied the listing of Keystone Hall for sale. I contacted Paul Vezzetti, the DGS communications director. He responded that his department did not have records or photos of the house, copying Jay Losiewicz, his counterpart at the Pennsylvania Historical & Museum Commission. Jay, in turn, contacted the State Archives, and Suzanne Stasiulatis and Wesley Decker of the digital outreach section were successful in sleuthing out some early photos among the Archives’ papers of Governor James A. Beaver.
In addition, Mary Jane Miller provided photos of furnishings removed from the house and now in the museum’s collections. She also discovered negatives of a number of interior photos of Keystone Hall, made in January 1960, just before the sale and demolition. I find them to be invaluable to the record of the house. Additional photos — of several of the house’s fully furnished rooms — were found by Mary Jane in the files of the State Library of Pennsylvania. Finally, Jesse Teitelbaum, director of archives and reporting for the Pennsylvania House of Representatives, helped to clarify the elements of the coat of arms of the Commonwealth of Pennsylvania.
I am happy to say that the cooperation among all who helped to solve the mystery of the “missing” shield stone is common among those working in museums, historic sites, preservation offices, archives and other historical organizations. Thanks to each one for their part in saving this relic of one of Harrisburg’s most important houses.
Further Reading
- Gale, Augusta Raymond. Those Incredible Years. Camp Hill, PA: The Gale Family, 1987. / Greene, LeRoy. Shelter for His Excellency: The Story of Pennsylvania’s Executive Mansion and the One Hundred Governors of the Commonwealth. Harrisburg, PA: Stackpole Books, 1951. / Keating, Cathy. Our Governors’ Mansions. New York: Abrams, 1997.
John K. Robinson is retired from the Pennsylvania Historical & Museum Commission, where he served in several positions, including director of the Historical Marker Program and press secretary. He has contributed both articles and book reviews to Pennsylvania Heritage. Robinson is a past president of the Historical Society of Dauphin County and a life-long resident of the Harrisburg area.