
Margaret Esherick House
Written by Marissa Barrett in the A Place in Time category and the Winter 2025 issue Topics in this article: architecture and architects, Chestnut Hill, International Style (architecture), Louis Kahn, Margaret Esherick House, Midcentury Modern style, National Register of Historic Places, Wharton Esherick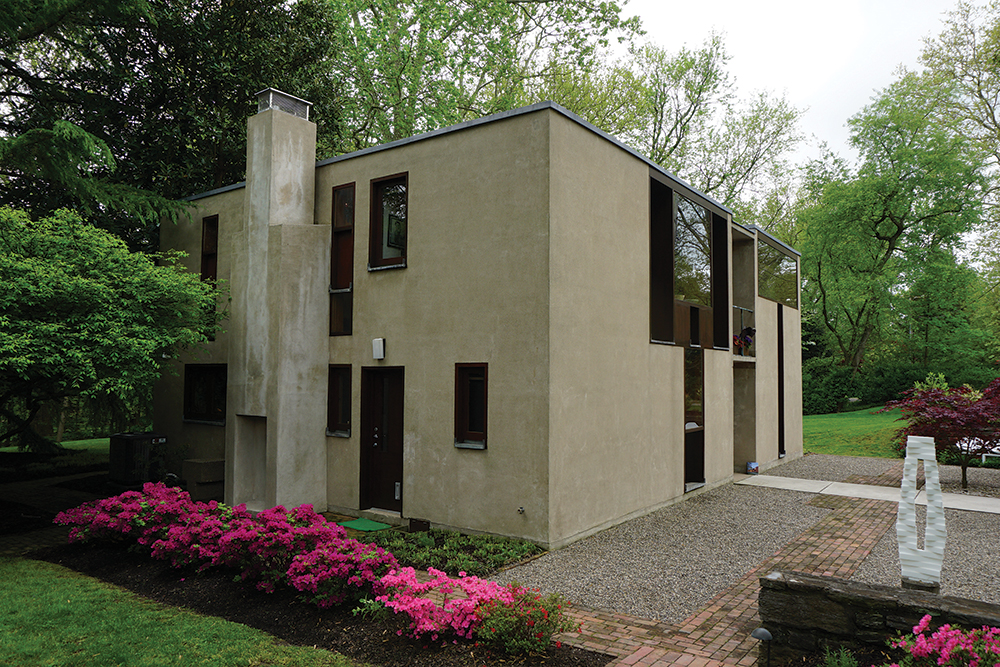
Nestled to the east of Chestnut Hill’s Pastouris Park in Philadelphia, along a quiet cul-de-sac, sits an architectural masterpiece that exudes the International style, popular in the mid-20th century. Completed in 1962 by prolific architect Louis Kahn (1901–74), best known for his institutional works, in collaboration with prominent artist Wharton Esherick (1887–1970), this one-bedroom, single-family house showcases the ability of Kahn to apply the modernist style to a residential home.
Careful consideration was given to the house’s design, as it was commissioned by Wharton Esherick’s niece, Margaret Esherick. Each detail was masterfully designed and crafted with her in mind, such as the rich apitong teak wood built-in bookshelves that expand the entire west elevation, a practical detail for a woman who owned and operated a local bookstore. Among the interior design features implemented by Wharton Esherick are the unique curved wood counters, reflective of his sculptured artwork and cabinetry with hidden storage, that contribute to the compact, yet efficient and elegantly designed kitchen.
Known as the Margaret Esherick House (although she only lived there a few months before her untimely death), the 2,500-square-foot stuccoed residence has two principal facades, one being the north elevation that faces the street and is defined by a small entry porch with a balcony above it and teak wood paneling as well as windows that form a T motif. Although asymmetrical, with more stucco than glazing, the elevation strikes an aesthetic balance.
The south elevation, which faces Pastouris Park, reads quite differently, with massive, glazed windows and paneling that extend over a large portion of the elevation and are two stories high. Similar to the north elevation, a recessed entry porch with balcony is present and helps to unify the elevations and again assists to strike a perfectly imperfect modern aesthetic balance.
Both elevations include a large hardscaped courtyard space in front and the juxtaposition puts an emphasis on the designed relationship to indoor and outdoor spaces. The large wooden shutters on the exterior of each elevation are fully operational as a way to let the outside space of nature into the home.
The recurring T motif is present throughout the exterior and interior spaces. Conveniently and cleverly placed along the east elevation kitchen entrance, the side adjacent to the carport, is a concrete pedestal that stands at the appropriate height to sit groceries as the owner pauses to get keys to enter the house. The T motif also appears in the bronze railings of the north elevation balcony as well as the teak interior balcony viewed from the living room.
The clean lineal lines found throughout the house, the rich woodwork, and the use of natural light reiterate the high-style modern feel of the 1960s. The reference made by James Jacob in the Historic American Buildings Survey for the Margaret Esherick House rings true today, as it truly is a “jewel-box” created by two masters within their fields.
Listed in the National Register of Historic Places on August 21, 2023, as an important residential example of the International style of master architect Louis Kahn, the Margaret Esherick House is especially important as a representation of Kahn’s core architectural principles applied on a smaller scale. The house retains excellent integrity, with historic fabric intact, and it radiates the feeling of stepping back in time.
Recent listings in the National Register of Historic Places include Johnstown Flood National Memorial, Adams, Cambria County; Keystone Mill, Philadelphia; Otto Eisenlohr and Bros. Cigar Factory, Sellersville, Bucks County; Sacred Heart General Hospital, Chester, Delaware County; and Southwark Municipal Piers, Philadelphia.
Marissa C. Barrett is a National Register reviewer for the Pennsylvania State Historic Preservation Office.