The New Pennsylvania State Archives Building: A Design to Preserve the Commonwealth’s Significant Documents and an Engangered American Hardwood
Written by Daniel Vodzak in the PHMC Highlights category and the Summer 2024 issue Topics in this article: ash (tree), Dauphin County, emerald ash borer, Hammel Green and Abrahamson, Harrisburg, Paul Neuhaus, Pennsylvania Charter, Pennsylvania State Archives, VITETTA Group Inc.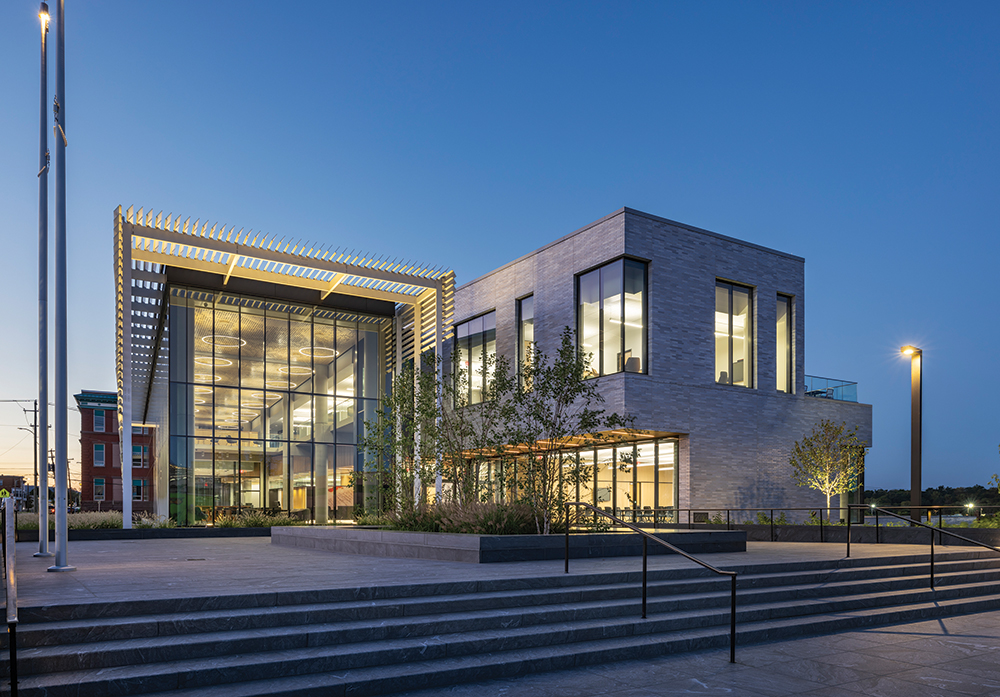
The main entry to the Pennsylvania State Archives building in Harrisburg shows the large expanses of glass to let natural light into the public and staff areas.
Photo, Albert Vecerka
In my 42-year career as an architect, it’s been rare to get the opportunity to manage the design of a major civic building such as the Pennsylvania State Archives. The former State Archives building, completed as part of a complex with The State Museum of Pennsylvania in December 1964, was designed by the central Pennsylvania firm of Lawrie & Green and served its purpose for nearly 60 years. By the second decade of the new millennium, however, it became evident that the State Archives had outgrown its building, and the facility was lacking the technological advances necessary for better long-term preservation of paper documents. Given the state-of-the-art technology that has been incorporated in the design and construction of the new State Archives building, it will most likely be 100 years or more before it is time to replace it.
The design of the new State Archives commenced on October 30, 2014. As a culmination of previous studies, the selected site was a cornfield on the north side of Bamberger Road at the DGS Annex Complex (former Harrisburg State Hospital) in Susquehanna Township. In May 2016, to the credit of Gov. Tom Wolf’s administration, the site was relocated to within the Harrisburg city limits and as close as possible to the Capitol Complex.
A 3.25-acre site, largely cleared for urban renewal following the flood from Tropical Storm Agnes in 1972 but never developed, was purchased at the corner of North 6th and Harris streets. This took the project from what would have been a high-tech warehouse in a former farm field and elevated it to a major civic building with a presence and architectural stature equal to the former State Archives on the northern border of the Capitol Complex. This significant site relocation increased the challenges placed upon the design team of Hammel, Green & Abrahamson (HGA) and VITETTA Group Inc.; however, in the design field, greater challenges tend to lead to greater inspiration and better results. HGA’s lead designer, Paul Neuhaus, chose to play upon the dichotomy of the purpose and program of an archives as a concept for the design of the building.
The foremost purpose of the State Archives is to provide a secure, environmentally stable, fire-resistant environment for the storage of government records and documents significant to the history of Pennsylvania. Secondly, the records must be available for use by the public. A perfect archives structure would be a fire-resistant windowless box with an excellent HVAC system. Conversely, a windowless box is not an inviting environment for the public to view and research records.
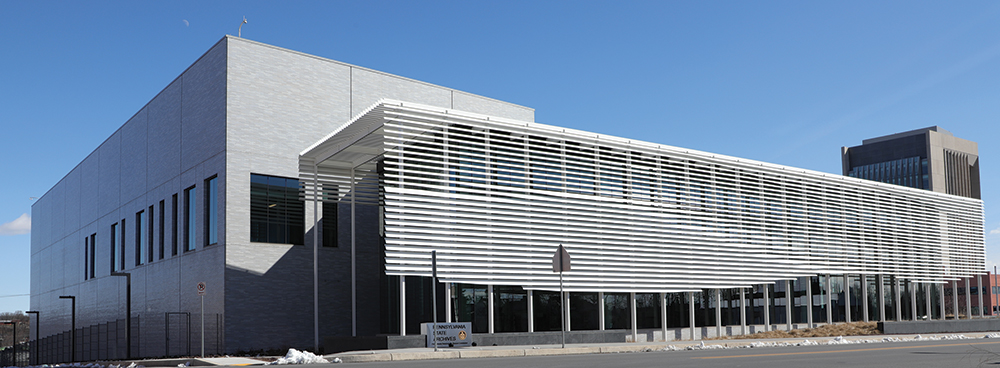
This view of the State Archives building shows the four-story, windowless storage area along Hamilton Street to the left and the sprawling glass portion, with solar shade, along 6th Street, which houses the staff and public viewing areas.
Photo, Daniel R. Vodzak
The new building’s design includes that perfect environment of an almost windowless box — a 245-foot-long, 85-foot-wide, four-story structure along Hamilton Street at the northern end of the site. In contrast, the portion of the State Archives that houses the public viewing areas and administrative and support staff is a glass box fronting North 6th Street on the western side of the site. Within this glass box there is a two-story, 2,550-square-foot self-service room in which patrons can view digitized copies of records. The northern end of the glass box includes the original documents room, where patrons can have actual documents brought to them for viewing. To control solar gain, the skin of the glass box includes a custom-designed aluminum solar shade. Additional protection is provided by a UV-resistant layer within the laminated insulating glass and computerized solar shades that can be set to different positions based upon the time of the year and the angle of the intense western sun.
The perfect material choice for the superstructure of the State Archives was reinforced concrete that is, by its nature, inherently fireproof. Structural steel, although noncombustible, lacks the fireproof quality of reinforced concrete. Eventually, structural steel will deform under the heat conditions of an extreme fire. In the 1950s, nonasbestos lightweight insulation materials were developed as spray-on fireproofing for steel-framed buildings; however, this tends to erode over time and, although this erosion does not produce an inherent hazard to building occupants, is detrimental to records storage. Neuhaus chose to express the reinforced concrete structure as part of the architectural design rather than cover it with other materials. Despite its incredible strength and fire-resistance, exposed concrete can be an aesthetically brutal material if not properly detailed. Therefore, Neuhaus chose to intermix wood elements with the exposed concrete to soften the interior of the building.
When given the opportunity to use wood in their buildings, architects tend to gravitate to more high-status species such as mahogany and teak or domestic species such as cherry and walnut. Around the same time the design team was making interior finish selections, in particular the wood species, to be used throughout the building, I happened to read the Fall 2017 Pennsylvania Heritage article by Joe Baker on the American chestnut blight. As the result of a man-made ecological disaster, blight essentially wiped out the most dominant hardwood in American forests. I toyed with the idea of introducing chestnut to the design team as the wood species of choice, as reclaimed chestnut is readily available from barns and other demolished structures. Chestnut was widely used for beams and columns in wood-frame buildings constructed in the early 1900s.
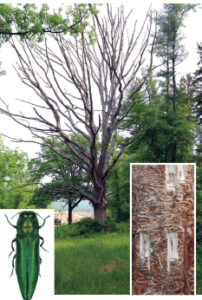
This 150-year-old ash tree at Fort Indiantown Gap succumbed to the emerald ash borer (EAB), bottom left, in 2023. The insect feeds on the ash’s cambium layer, bottom right, which is vital to the health of the tree.
Tree, photo by Daniel R. Vodzak; EAB, Pennsylvania Department of Conservation & Natural Resources, Forestry Archive; cambium layer, Pennsylvania Department of Agriculture
The blight had destroyed nearly all of the American chestnut trees by the early 1950s, but in recent years the American Chestnut Foundation (TACF) has made great strides in developing hybrid American chestnut trees that are blight resistant. As a member of TACF, I am cognizant that the chestnut tree will most likely be restored to our forests within the next generation. Therefore, proposing American chestnut as the wood to be used within the modern State Archives building just did not seem philosophically correct.
Lightning finally struck in the form of a little green bug — the emerald ash borer (EAB), responsible for destroying another species in American forests, the ash tree. The idea to use a prevalent wood species that will likely disappear within our generation in the new State Archives was seen as an important Pennsylvania story and, therefore, endorsed by the executive director of the Pennsylvania Historical & Museum Commission, Andrea Lowery, and State Archivist David Carmicheal.
Drive anywhere into the woodlands of Pennsylvania and you will likely come upon the skeletons of ash trees that have succumbed to the EAB, which was most likely introduced to the United States in the last half of the 1990s, although the exact date is unknown. It was first detected in 2002 in southeastern Michigan and adjoining Ontario. By 2007 the insect first appeared in western Pennsylvania. It has spread from the original epicenter by natural expansion, as adult insects are capable of flying up to 6 miles. The expansion has been exacerbated by inadvertent human-mediated transportation of infested firewood and nursery stock.
The EAB is native to northern China and Mongolia and likely hitched a ride to the United States via wooden packing crate material. The female EAB lays its eggs in the crevices of the bark of the ash tree. The larvae, once hatched, bore through the bark into the cambium layer, which they consume as a food source as they grow into adults. The cambium layer acts as the veins that transport water and nutrients from a tree’s roots up through the trunk and branches to support leaf growth. After several years of EAB infestation, the tree begins to die as the destruction of its cambium layer robs the tree of nutrients.
In addition to its presence in Pennsylvania, the EAB has been found in 34 states and five Canadian provinces. The United States Forest Service estimates that more than 100 million ash trees have succumbed to the EAB. The National Park Service reports that the insect has killed 300,000 ash trees in its park lands. There are insecticidal treatments for ash trees that are effective in controlling the EAB; however, such treatments are impractical for natural forests and more suited for yard trees. Unfortunately, as a nonnative insect, the EAB lacks natural predators in the United States. In 2022 the USDA approved the introduction of a small, stingless wasp; however, it has not proven to be effective in controlling the spread of the EAB.
Since the EAB larvae thrive in the cambium layer, which is in the tree’s outer circumference, it does not destroy the tree’s lumber value; however, ash deteriorates quickly once it is on the ground. If trees are not harvested within one year of succumbing to the EAB, they have little value other than for firewood. As with the chestnut, ash trees are destined to become rare within our generation.
Lead designer Paul Neuhaus, although accepting the concept of using ash wood within the State Archives, was somewhat skeptical and I knew why. As a lifelong woodworker, I can never remember going into the shop with the intent of making a beautiful new project using ash, except maybe for a baseball bat. Unlike most hardwoods, ash is predominantly sap wood and very blonde. The typical ash log may have 10 to 20 percent heartwood, which is a rich brown color. Conversely, high-value domestic hardwoods are predominantly heartwood, such as cherry at 90 percent and walnut at 85 percent. To further complicate the unappealing qualities of ash as a lumber of choice, when plain sawn, the grain has a cathedral pattern and looks a lot like construction plywood.

Ash lumber that is plain sawn shows a pronounced cathedral arch effect in the grain.
Pennsylvania Department of Agriculture
Nevertheless, as a lifelong architect I have learned that architectural design is a series of decisions and compromises, and I was determined to find the compromise that would make this philosophically sound idea aesthetically pleasing within the State Archives.
The challenge of the design team was to elevate ash, a fairly mundane wood species, to an aesthetic level commensurate with the State Archives building. PHMC Executive Director Andrea Lowery best summed up the challenge: “Although PHMC agrees with the philosophical reasoning to use ash in the Archives, we don’t want it to look like paneling one might find in someone’s basement in the 1970s.”
After much deliberation, the design team focused on how the ash lumber is cut from the log. Plain sawing is the most common method for domestic hardwoods. In the process, boards of desired thickness are sawn from the log parallel to the edges. Plain sawing produces the greatest yield from a log, as there is little waste; however, plain-sawn ash develops the undesirable cathedral arcs of the grain rays in ash lumber.
The design team then looked at quarter sawing, or rift sawing. In this process, the log is first cut in half and then the half cut into quarters. Each quarter is rotated 45 degrees and boards are sawn from the face of each quarter. When ash is quarter sawn, the grain rays are parallel to the board length. The intent of the design team was to use ash as wood paneling on the large expanses of the walls in public areas. It was agreed that the quarter-sawn ash would express the natural beauty of the wood and not create distracting and busy patterns of cathedral arcing of the grain in individual boards.
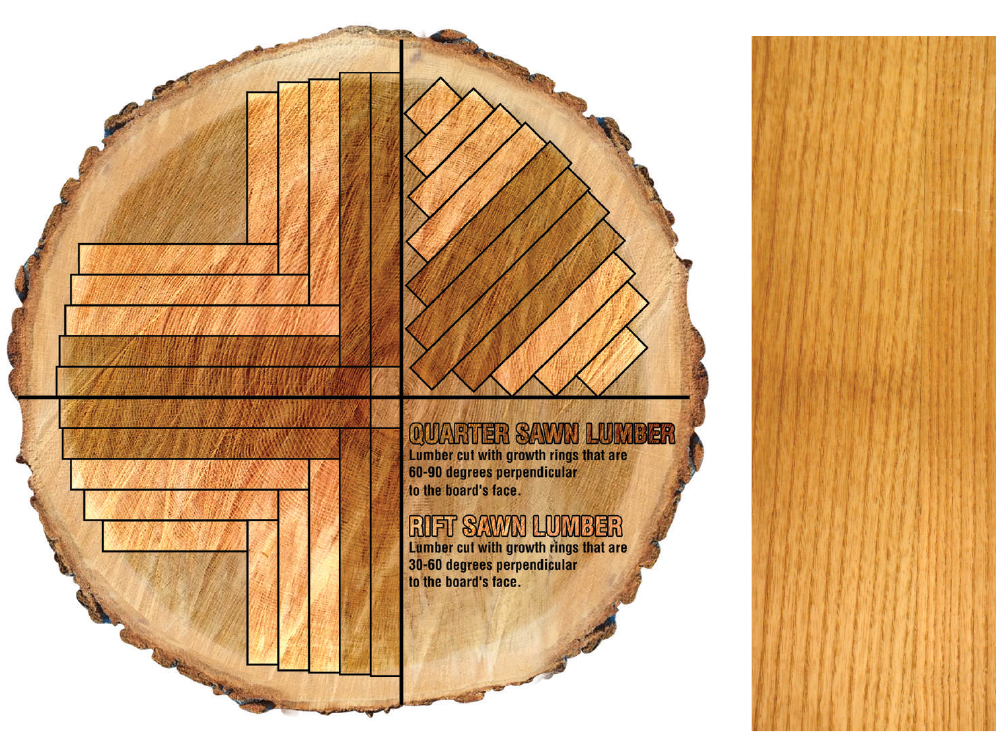
Ash lumber that is quarter sawn exhibits grain lines parallel to the board length.
Pennsylvania Department of Agriculture
The design team then turned its attention to what other types of sawing processes could produce a higher aesthetic for ash lumber. Much like soft maple trees, certain ash trees when quarter sawn produce what is known as curly ash, or fiddleback ash. For reasons not totally understood, the growing patterns of some trees produce subtle undulating rays perpendicular to the main grain and are visible when the ash log is quarter sawn. Curly ash is rare; therefore, it became the prized wood for the backs of violins or fiddles, thus the term fiddleback ash. In the State Archives it would be designated for a special use.
To conceptually emphasize the functionality of the State Archives program as two distinct areas, records storage and public and staff areas, Neuhaus created a spline on an 8-degree angle that separates these two components. This 8-degree spline forms the east wall of the major public space on the first-level self-service area. It is primarily clad with wood wall panels fabricated in the quarter-sawn ash veneer. Recognizing that the quarter sawing process does not produce wide boards, 5-inch veneer flitches were used. Individual panel widths include 10, 15 and 20 inches comprised of two, three or four 5-inch-width veneer flitches. This minimized the amount of waste in fabrication of the panels.
The spline, which begins at the main entry, runs all the way to the north end of the first floor, terminating into the original documents area, and is capped with a wood slat bulkhead fabricated out of solid ash boards 1 by 2½ inches deep. In addition to creating an interesting visual effect, the bulkhead acts as a sound-absorbing mechanism to dampen some of the echoing that would be inherent from the use of the hard concrete structure and hard surfaces in the finished areas. The wood slat panels are backed with a white fabric over a space frame that conceals the acoustic material inside the panels.
The self-service area, the most prominent space on entering the building, was envisioned as a grand two-story-high space. This created a large expanse of ceiling area and another opportunity to use ash. Neuhaus set out to find a solution that was both functional and intellectual. He had the opportunity to view the 1681 William Penn Charter and was intrigued with the highly sophisticated artwork on its border. Like many mid-17th-century documents, the text of the Charter includes an articulated floral border. The concept of capturing the abstraction met the designer’s desire to subtly incorporate intellectualism into the ceiling. A high-resolution copy of the Charter border was pixelated, then portions of the border were superimposed onto the ceiling.
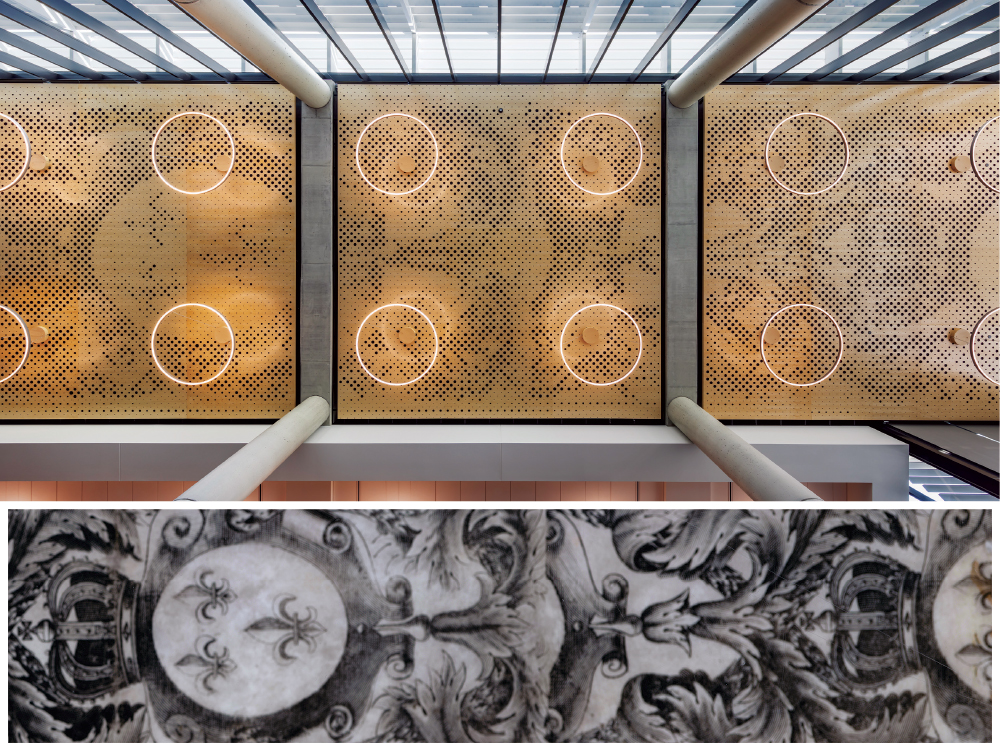
The decorative border of William Penn’s 1681 Charter for Pennsylvania, below, served as the inspiration for the “holey-wood” ceiling in the new State Archives building.
Photo, Albert Vecerka; 1681 Charter border, Pennsylvania State Archives, RG-26
The functional aspect of the ceiling was to act as a sound absorber, much in the same way as the slat bulkhead on top of the 8-degree spline was conceived; therefore, to achieve acoustical absorption, a wood ceiling would need perforations. The pixelated abstraction of the Charter border was the perfect opportunity to introduce holes in a wood veneer panel ceiling. The curly ash veneer panels of the ceiling were laid out in modules to fit between the structural bays and consist of five bays of 21 panels each, measuring approximately 3 feet, 10 inches by 8 feet, 10 inches.
CNC Technology was employed to create the holes in the wood panels. The architectural team produced a CADD file of the 28,000 ceiling holes. With its 28,000 holes and the thought process that went into its creation, the perforated wood ceiling with the Charter border was named the “holey-wood” ceiling by the design team. The architectural wood fabricator, American Millwork & Cabinetry (AMW) of Emmaus, Lehigh County, was able to plug the data into their CNC machine and rely upon the pinpoint accuracy of computer-driven router technology to accurately cut the 28,000 holes. The AMW project manager commented that once the bugs were worked out of the initial setup, they simply pushed the start button and let the CNC machine cut the panels. All there was to do was continue to feed uncut panels into the machine. The ash veneer used for the holey-wood ceiling was quarter-sawn ash, again using 5-inch-wide flitches for economy. Curly ash was selected for the ceiling. Certain lighting conditions add another layer of interest to the ceiling.
Ash was used for other select areas within the State Archives, which included quarter-sawn ash veneer for the wood doors in the public and staff areas, the cabinetry in the public areas and administrative conference room, and the wood floors in the exhibit room and administrative conference room that employ quarter-sawn, 5-inch-wide, tongue-in-groove flooring. The exhibit room, located near the main desk on the first floor, includes environmentally self-contained display cases that will allow the State Archives the ability to display documents, such as the Charter, in a controlled environment for the public during select times of the year.
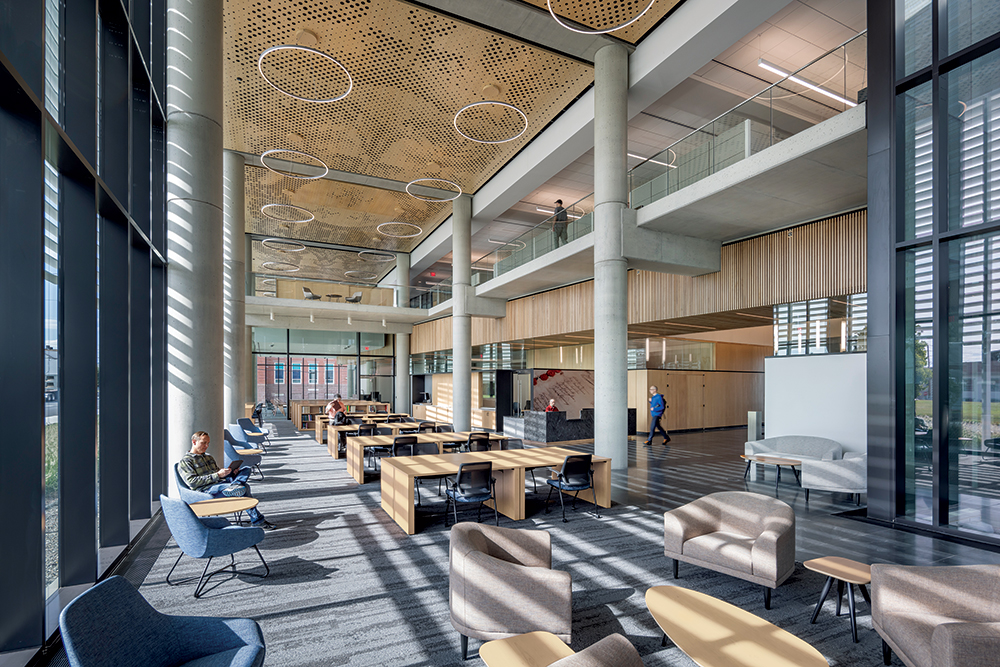
The two-story self-service area in the new State Archives building features the ash holey-wood ceiling, ash slat wall, and soffit and ash wall panels. The new building won a 2023 Construction Excellence Award from the Ceilings and Interior Systems Construction Association (CISCA).
Photo, Albert Vecerka
By using ash wood within the State Archives building, the design team literally “archived” an increasingly scarce American hardwood — much as the State Archives itself does for significant documents — as a record for future generations.
Daniel R. Vodzak is a 1980 summa cum laude graduate of the Pennsylvania State University School of Architecture. He is in his 43rd year of practicing architecture in central Pennsylvania with the same architectural firm and has completed 41 projects for the Pennsylvania Department of General Services. In his spare time, he is an avid woodworker and wood carver.