
The Continental Building
Written by Arden Jordan in the A Place in Time category and the Summer 2025 issue Topics in this article: architecture and architects, Berger & Caltabiano, Brutalism, Continental Building (Philadelphia), Costantino Nivola, Midcentury Modern style, National Register of Historic Places, Philadelphia, sculpture, urban renewal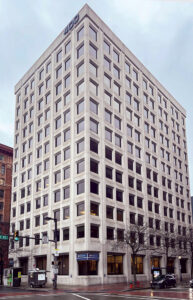
The Continental Building
Kevin McMahon, Powers & Company
As Pennsylvania prepares for the 250th anniversary of the nation’s founding, much attention will be given to Independence Hall and the surrounding mall in Philadelphia. But it’s not only these colonial buildings that deserve our attention. In the adjacent blocks stand several significant modernist structures worth noting, too. One such example, the Continental Building, was listed in the National Register of Historic Places on January 3, 2025.
This stark and well-preserved office building is just one of many that exemplify the urban renewal efforts of Philadelphia in the 1960s and 1970s. During this time, several blocks between 5th and 6th streets were demolished — not an uncommon move for urban renewal efforts. These blocks were home to many older historic buildings bulldozed in the name of progress, including one by beloved Philadelphia architect Frank Furness. Large modernist civic and corporate buildings rose in their place. Rohm and Haas Corporate Headquarters (built in 1964 and in the National Register) and the United States Mint (1965–69) are other examples of modernist buildings that have become iconic in their own right.
Built in 1970, the Continental Building was named after its primary tenant, the Continental Insurance Company, and designed by the relatively new architectural firm Berger & Caltabiano from New York City. This Brutalist-style building, one block away from Independence Mall, is a significant example of precast concrete architecture.
The name of the Brutalist architectural style comes from the French béton brut, meaning raw concrete. Brutalism had many of the same elements as the International Style that preceded it, including rectilinear forms, bare ornamentation, and open interiors; however, while the International Style relied on glass and steel as its primary materials, Brutalism used raw concrete, both for the structure of the building and the exterior.
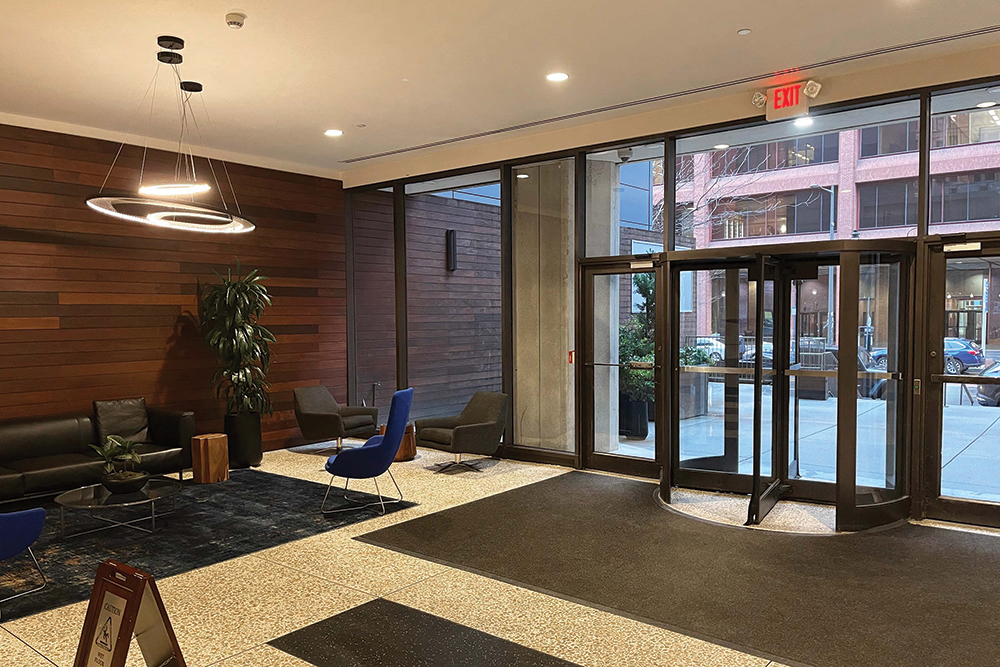
The main lobby of the Continental Building.
Kevin McMahon, Powers & Company
One benefit of concrete is its ability to produce bold, sculptural forms and modularity. For the Continental Building, Berger & Caltabiano designed a modular precast panel with a beveled window frame. This repetitive window design allows the building to play with light and shadow, a typical feature of Brutalism. Unlike similar Brutalist buildings that have uniform facades, however, the Continental’s concrete panels project to cover the building’s structural steel columns every two windows. The building itself is constructed as two partially overlapping rectangles conjoined, which creates “notches” at the northwest and southeast corners. These notched corners allow for raised plazas at the primary entrances.
The sculptural possibility of cast concrete is reflected in the building not only in its form but also in its artwork. Two original works by sculptor Costantino Nivola (1911–88) were commissioned for the building. Nivola created a method of sandcasting that allowed concrete to look like natural stone. He used this technique for the two sculptures at the Continental Building. One is a freestanding sculpture in the plaza outside the building, and the other is a long-paneled wall inside the lobby. The two abstract sculptures interplay with the materiality and rhythm of the building, helping to create one cohesive work.
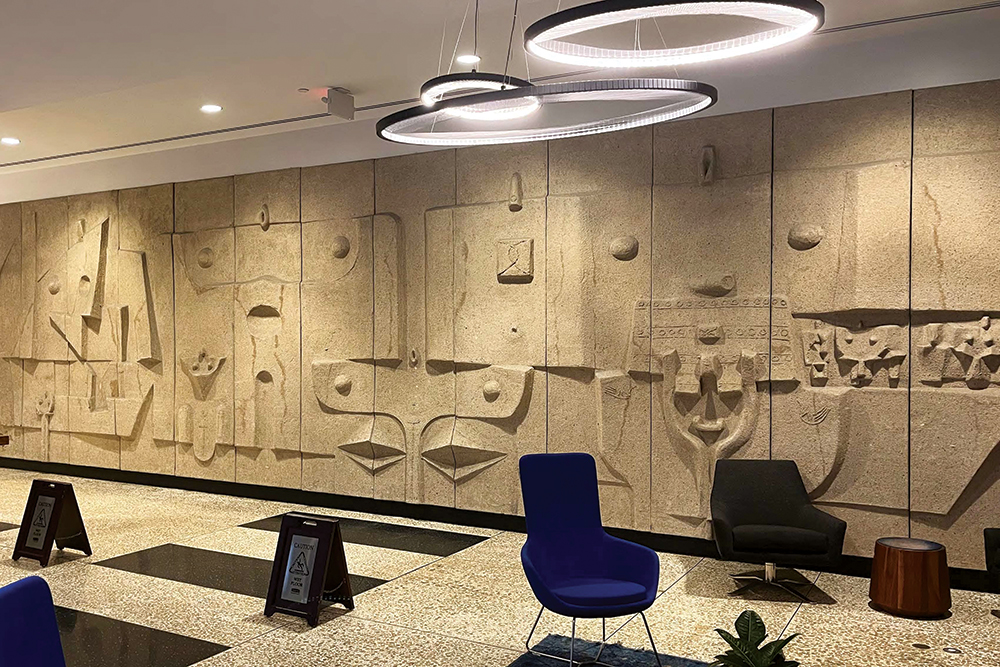
Costantino Nivola’s sandcast concrete sculptural design on the south wall of the main lobby.
Kevin McMahon, Powers & Company
Nestled within the oldest part of Philadelphia, the Continental Building exemplifies the pinnacle of Midcentury Modern architecture, using the innovative technology of precast concrete to create a rhythmic and striking building.
Arden Jordan is a National Register reviewer for the Pennsylvania State Historic Preservation Office.